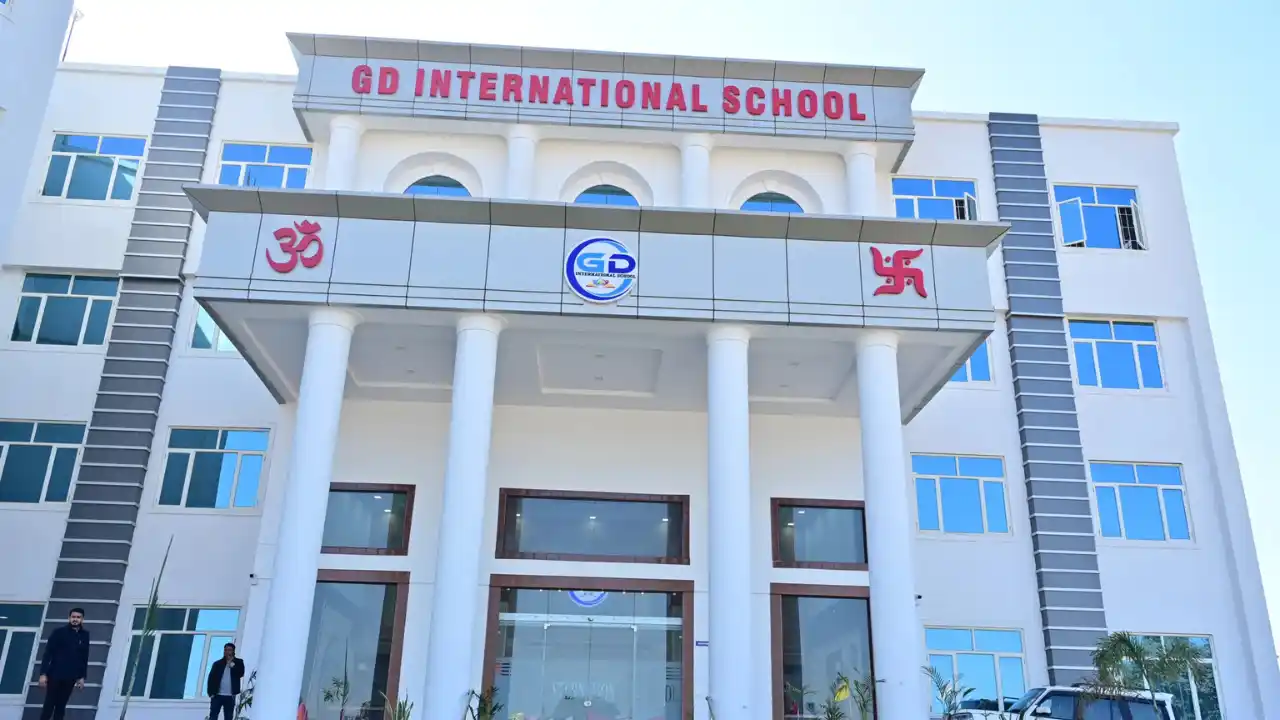
Campus Infrastructure Deep-Dive
Overview
GD International School Sector 92 is a purpose-built, 5-storey modern school campus set on 5 lush green acres. Designed by Delhi-based education architects, the building follows all CBSE and National Building Code safety guidelines — seismic Zone IV compliant, wide-aisle corridors, fire hydrant systems on every floor, ramps, wheelchair lifts, emergency exits, natural-light classrooms and landscaped open courtyards. Each floor is colour-coded by wing: Juniors (Nursery–II), Middle (III–V), Senior (VI–VIII), Secondary (IX–X) and Senior Secondary (XI–XII).
Infrastructure is never an afterthought at GD International. Every space — from Reception and Meeting Rooms, Morning Assembly courtyard, 500-seat Auditorium, Music Studio, Infirmary, RO Water Plants, Air-Conditioned classrooms, Hygienic Washrooms and Power Backup — is purpose-built and maintained on a daily schedule. Preventive maintenance, safety audits and fire drills are calendarised; third-party safety audits are conducted every six months.
Key Highlights
- 5-acre, 5-storey purpose-built campus — seismic Zone IV, NBC and CBSE compliant architecture
- Winged colour-coded floors: Juniors, Middle, Senior, Secondary, Senior Secondary — way-finding signage system
- Preventive maintenance schedule for every system; third-party safety audits every 6 months
- Barrier-free access: ramps, lifts, accessible washrooms for differently-abled learners
Campus Infrastructure Deep-Dive
Gallery