
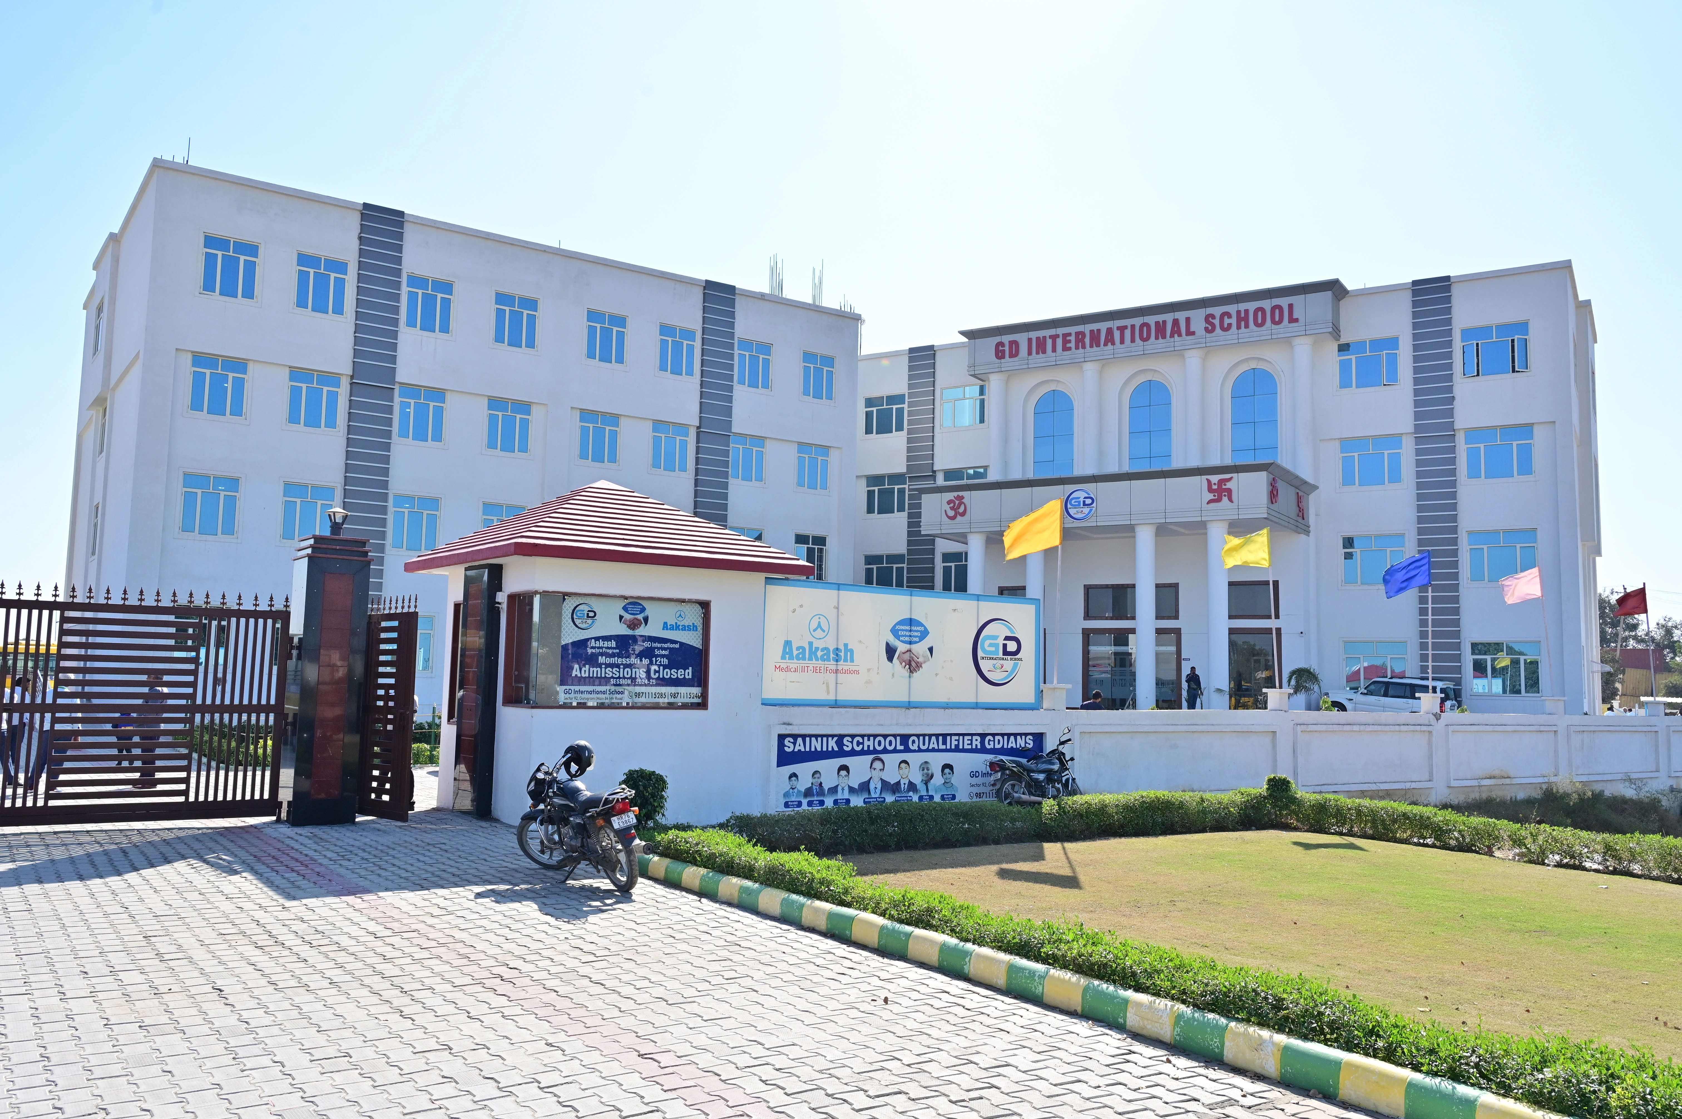
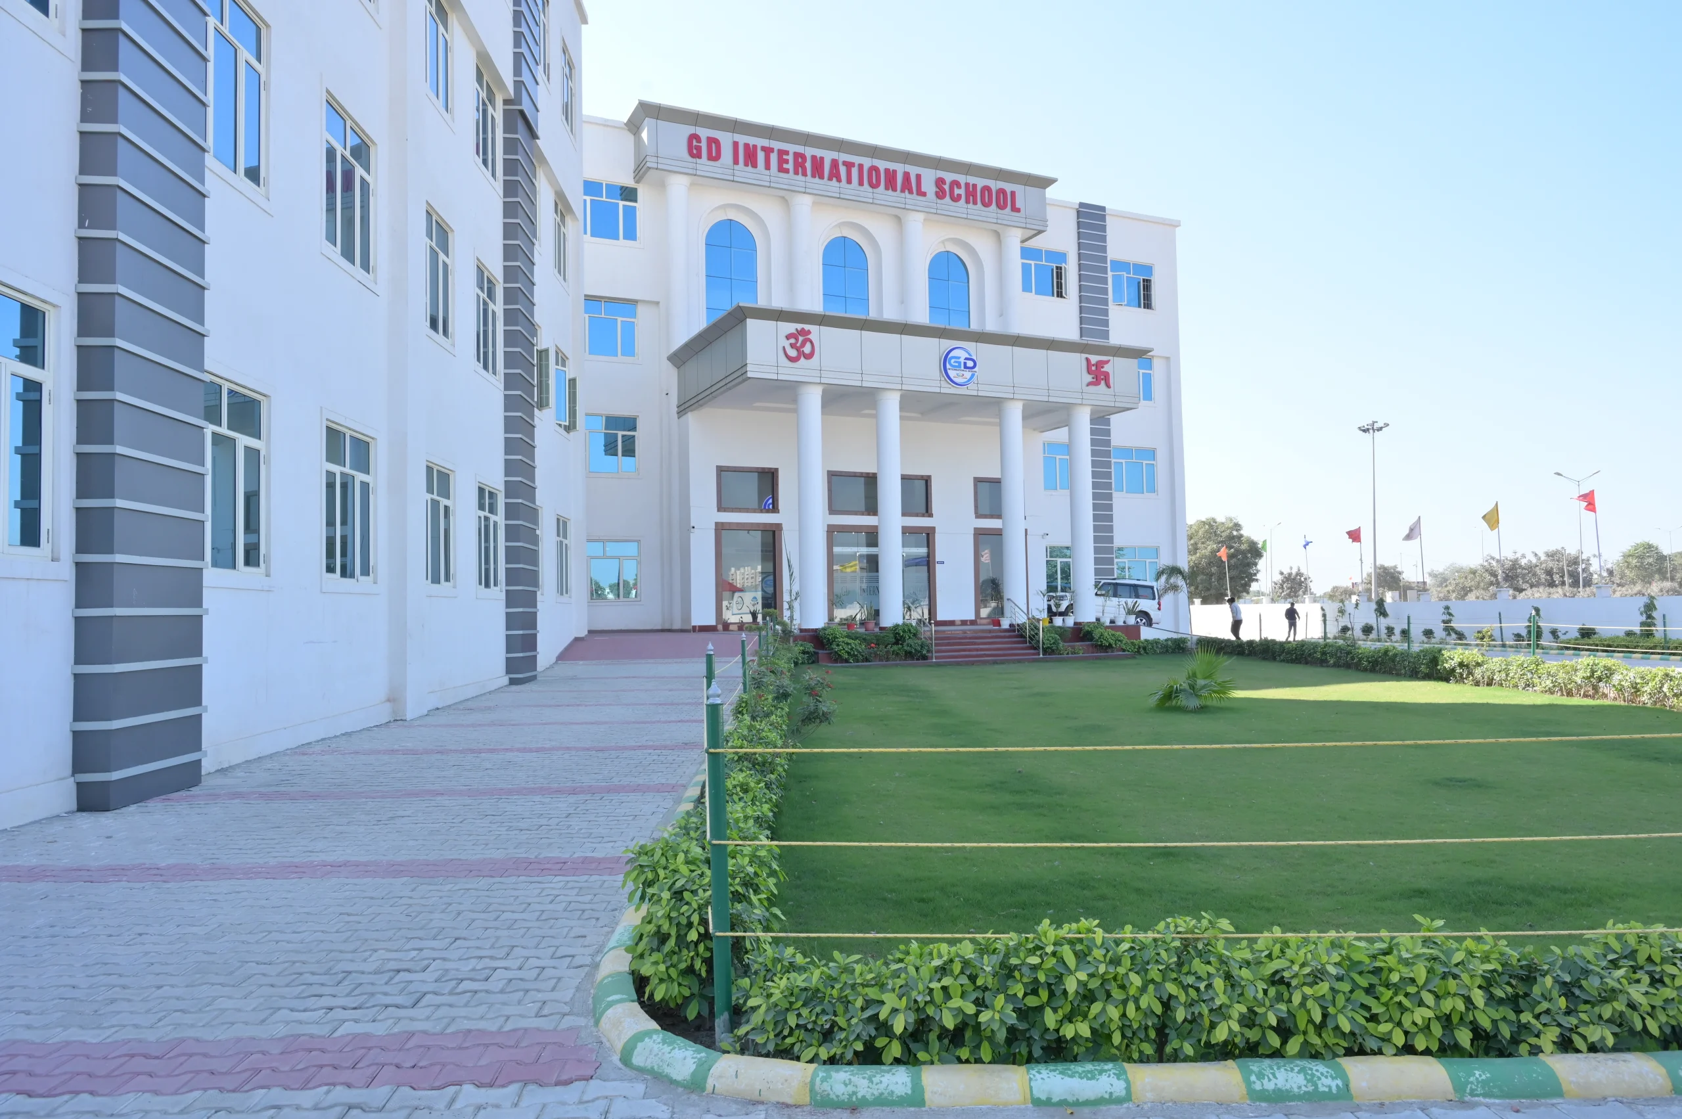
GD International School is designed to provide a dynamic and holistic learning environment. Spanning a vast campus, the school boasts modern facilities tailored to enhance education and overall development. Classrooms are spacious, well-ventilated, and equipped with advanced teaching aids, creating an engaging learning atmosphere. State-of-the-art science and computer labs provide hands-on learning opportunities, while a well-stocked library nurtures a love for reading and exploration.
The school places significant emphasis on sports and fitness, offering dedicated facilities such as a playground, basketball court, and indoor areas for yoga and table tennis. A versatile auditorium serves as a hub for cultural and co-curricular activities, encouraging students to showcase their talents and creativity.
Safety is prioritized with CCTV surveillance, fire safety measures, and secure transportation. Eco-friendly architecture and lush gardens reflect the school’s commitment to sustainability. Together, these features cultivate an enriching space for academic success and personal growth.
 |
 |